You are viewing all listings NH Homes between $250000 and $500000 dollars.
- « Back
- 1
- 2
- 3
- 4
- 5
- 6
- 7
- 8
- 9
- 10
- 11
- 12
- 13
- 14
- 15
- 16
- 17
- 18
- 19
- 20
- 21
- 22
- 23
- 24
- 25
- 26
- 27
- 28
- 29
- 30
- 31
- 32
- 33
- 34
- 35
- 36
- 37
- 38
- 39
- 40
- 41
- 42
- 43
- 44
- 45
- 46
- 47
- 48
- 49
- 50
- 51
- 52
- 53
- 54
- 55
- 56
- 57
- 58
- 59
- 60
- 61
- 62
- 63
- 64
- 65
- 66
- 67
- 68
- 69
- 70
- 71
- 72
- 73
- 74
- 75
- 76
- 77
- 78
- 79
- 80
- 81
- 82
- 83
- 84
- 85
- 86
- 87
- 88
- 89
- 90
- 91
- 92
- 93
- 94
- 95
- 96
- 97
- 98
- 99
- 100
- 101
- 102
- 103
- 104
- 105
- 106
- 107
- 108
- 109
- 110
- 111
- 112
- 113
- 114
- 115
- 116
- Next »
- Showing Results 1186 to 1200 of 1728

$308,900 $242 per sq.ft. Plymouth NH Home »
2 Beds | 2 Baths | Total Sq. Ft. 1278 | Acres: 0.36Friday Jan 30, 2026
Description: Welcome to Mountain View Farm - The Final Phase at Wildflower Lane! Mountain View Farm is proud to present this exceptional NEW HOME Community. Ritz-Craft's quality shines through in every detail, & we're thrilled to introduce the 48' Birch Model, designed for modern, 1-level living. HOME FEATURES INCLUDE: * 1,275sq ft of thoughtfully designed space * 2 Bedrooms plus a versatile Den * Open Concept Living, Dining & Kitchen, ideal for entertaining * Primary Suite with a spacious walk-in closet and double vanities * Convenient 1-car Attached Garage with a dedicated driveway * One-step entry to the interior & private fenced patio * Abutting wooded lot line Mountain View Farm features 60 meticulously crafted homes in a peaceful, beautifully landscaped environment. Each home is built to the highest standards offering stainless steel appliances, various upgrades, & attached garages. With 12 new cul-de-sac lots, you'll enjoy both privacy & community in this established neighborhood. WHY MOUNTAIN VIEW FARM? *Turn-key, ranch-style homes built in a controlled environment, free from the elements, ensuring top-tier quality and precision * Professional landscaping & maintenance of common areas, including grounds management, snow removal, & lawn care * Monthly fee of $519 covers land lease, trash removal, plowing, irrigation, & more, allowing for stress-free living. * Located close to I-93 & convenient to downtown Plymouth & Tenney Mtn. Hgwy. * This home is available for occupancy June 30, 2026. See MLS Property & Listing Details & 60 images. Includes a Virtual Tour

$319,300 $351 per sq.ft. Plymouth NH Home »
Waterfront on Pond1 Beds | 1 Baths | Total Sq. Ft. 910 | Acres: 1.69
Friday Feb 6, 2026
Description: The Spruce, a single-level home, is coming soon to The Woodlands on Fairgrounds Road in Plymouth. Situated on Lot 27A, it is ready for its new owner. The Spruce is currently under construction in a controlled environment at the Ritz-Craft of Pennsylvania manufacturing center, ensuring precision, durability, and quality craftsmanship in a temperature-controlled setting. At 910 square feet, the Spruce is a comfortable and efficient option, ideal for buyers looking to simplify and enjoy a more relaxed lifestyle. Each home features an open-concept living, dining, and kitchen area, a primary suite, one-step entry, a fenced backyard, and an attached one-car garage, with the option for a second detached garage. The Woodlands is a thoughtfully planned community of 11 homes set within a landscaped cul-de-sac, offering professional landscaping, irrigation, full maintenance, a playscape, basketball area, picnic space, and shared gathering areas. Additional home designs range from 1,448 to 1,516 square feet, with options for first-floor bedrooms or two-story layouts with up to three bedrooms, two full baths, and storage above the garage. The $519 monthly fee includes the land lease, trash removal, snow removal, irrigation, and lawn care. Other two-story Cape designs are offered at $338,300 for homes with an unfinished second level, $421,700 for finished two-story homes with two to three bedrooms, and $425,300 for finished homes with a third bath option. Each home includes additional options for the buyer to select. Local lenders are available to assist with financing. Located just minutes from downtown Plymouth, shopping, medical facilities, and Plymouth State University, and with easy access to I-93, The Woodlands offers comfort, convenience, and a strong sense of community, with no age restrictions. See MLS Property & Listing Details & 24 images.
New Listing!
![Plymouth NH Home for sale $$327,900 $257 per sq.ft.]()

$327,900 $257 per sq.ft. Plymouth NH Home »
2 Beds | 2 Baths | Total Sq. Ft. 1275 | Acres: 0.33Monday Aug 24, 2026
Description: Welcome to Mountain View Farm - The Final Phase at Wildflower Lane! Mountain View Farm is proud to present this exceptional NEW HOME Community. Ritz-Craft's quality shines through in every detail, & we're thrilled to introduce the 48' Birch Model, designed for modern, 1-level living. HOME FEATURES INCLUDE: 1,275sq ft of thoughtfully designed space 2 Bedrooms plus a versatile Den Open Concept Living, Dining & Kitchen, ideal for entertaining Primary Suite with a spacious walk-in closet and double vanities Convenient 1-car Attached Garage with a dedicated driveway and 4 foot extension for more storage One-step entry to the interior & private fenced patio Central Air Conditioning Fully Furnished Mountain View Farm features 60 meticulously crafted homes in a peaceful, beautifully landscaped environment. Each home is built to the highest standards offering stainless steel appliances, various upgrades, & attached garages. With 12 new cul-de-sac lots, you'll enjoy both privacy & community in this established neighborhood. WHY MOUNTAIN VIEW FARM? *Turn-key, ranch-style homes built in a controlled environment, free from the elements, ensuring top-tier quality and precision * Professional landscaping & maintenance of common areas, including grounds management, snow removal, & lawn care * Monthly fee of $519 covers land lease, trash removal, plowing, irrigation, & more, allowing for stress-free living. * Located close to I-93 & convenient to downtown Plymouth & Tenney Mtn. Hgwy. * This home is available for occupancy immediately! See MLS Property & Listing Details & 46 images. Includes a Virtual Tour

$329,900 $238 per sq.ft. Plymouth NH Home »
2 Beds | 2 Baths | Total Sq. Ft. 1388 | Acres: 0.54Friday Jun 27, 2025
Description: Welcome to Mountain View Farm - The Final Phase at Wildflower Lane! Mountain View Farm is proud to present this exceptional 55+ NEW HOME Community. Ritz-Craft's quality shines through in every detail, & we're thrilled to introduce the 52' Aspen Model, designed for modern, 1-level living. HOME FEATURES INCLUDE: * 1,388 sq ft of thoughtfully designed space * 2 Bedrooms plus a versatile Den * Open Concept Living, Dining & Kitchen, ideal for entertaining * Primary Suite with a spacious walk-in closet and double vanities * Convenient 2-car Attached Garage with a dedicated driveway * One-step entry to the interior & private fenced patio * Abutting wooded lot line Mountain View Farm features 60 meticulously crafted homes in a peaceful, beautifully landscaped environment. Each home is built to the highest standards offering stainless steel appliances, various upgrades, & attached garages. With 12 new cul-de-sac lots, you'll enjoy both privacy & community in this established neighborhood. WHY MOUNTAIN VIEW FARM? *Turn-key, ranch-style homes built in a controlled environment, free from the elements, ensuring top-tier quality and precision * Professional landscaping & maintenance of common areas, including grounds management, snow removal, & lawn care * Monthly fee of $519 covers land lease, trash removal, plowing, irrigation, & more, allowing for stress-free living. * Located close to I-93 & convenient to downtown Plymouth & Tenney Mtn. Hgwy. * This home is IMMEDIATELY AVAILABLE! See MLS Property & Listing Details & 60 images. Includes a Virtual Tour

$338,300 $234 per sq.ft. Plymouth NH Home »
Waterfront on Pond3 Beds | 2 Baths | Total Sq. Ft. 1448 | Acres: 1.69
Monday Dec 8, 2025
Description: This Cedar Cape is on-site and ready for you to own. Occupancy could occur by the end of August at The Woodlands in Plymouth, on Fairgrounds Road. Ritz-Craft's signature quality is evident in every detail, with thoughtfully designed classic Cape styles and flexible single- or two-story layouts. Homes are available at 910 sq. ft., 1,448 sq. ft., and 1,516 sq. ft. (the unit shown has an unfinished second level), with options for a first-floor bedroom or two-story designs with up to three bedrooms. The second story will also allow for access to storage above the garage. Each home features open-concept living, dining, and kitchen areas, private primary suites, one-step entries, fenced private backyards, a single-car attached garage with an option for a detached garage. The Woodlands includes 11 homes in a landscaped cul-de-sac setting with professional landscaping, irrigation, full maintenance, a playscape, basketball area, picnic space, and open gathering areas. All homes are built in a controlled environment for precision and durability. The $519 monthly lease covers land lease, trash, snow removal, irrigation, lawn maintenance, and a portion of the real estate tax. There are many options to suit your needs. Homes are priced from $319,300 (910 sq. ft. single-level), $338,300 (unfinished second level), to $421,700 (finished second level, 2-3 bedrooms), and $425,300 (finished second level, 2-3 bedrooms with third bath option). There are many local lenders ready to assist. Minutes from downtown Plymouth, shopping, medical facilities, and Plymouth State University, and just one turn from I-93, The Woodlands combines comfort, convenience, and community--a place you'll be proud to call home. No age restrictions. See MLS Property & Listing Details & 30 images.

$350,000 $199 per sq.ft. Plymouth NH Home »
Price Change! Reduced by $35,000 down 10% on August 20th 2026
5 Beds | 1 Baths | Total Sq. Ft. 1758 | Acres: 0.14
Sunday May 24, 2026
Description: Charming and full of character, this spacious 5-bedroom home offers the perfect blend of timeless details and thoughtful updates in the heart of Plymouth. Set on a sunny in-town lot in a welcoming neighborhood, you'll love the convenience of being just a short walk to local shops, restaurants, parks, and everyday amenities. The elementary school, high school, and Plymouth State University are all just down the street, making this an ideal location for a variety of lifestyles. Inside, the home is warm and inviting with high ceilings, beautiful built-ins, and a wonderful mix of original charm and modern improvements. The spacious layout offers flexibility for larger households, guests, home offices, or hobby spaces. Sunlight pours through the heated sunroom, creating the perfect spot to relax year-round with a morning coffee or good book. Enjoy the practicality of low-maintenance vinyl siding, a durable metal roof, and the convenience of public water and sewer. Whether you're looking for a primary residence, investment opportunity, or classic New England home close to everything, this property delivers space, charm, and location all in one. See MLS Property & Listing Details & 55 images. Includes a Virtual Tour

$359,000 $240 per sq.ft. Plymouth NH Home »
Price Change! Reduced by $20,000 down 6% on July 20th 2026
3 Beds | 2 Baths | Total Sq. Ft. 1497 | Acres: 0.49
Thursday Jul 2, 2026
Description: Well-cared-for 3-bedroom craftsman-style home in the desired Plymouth neighborhood. Ideal in-town location near stores, college, hospital, and more. Carefully maintained home features wood flooring and natural woodwork. Newer energy-efficient windows with natural light. A first-floor primary bedroom with an adjacent full bathroom. Upstairs are 2 additional bedrooms with a 1/2 bath. First floor enclosed 3-season porch for morning coffee. The oversized lot is beautifully landscaped, with room for a garden and still plenty of yard. Showings begin at the open house on Sunday, 7/5, from 11 - 2 pm! See MLS Property & Listing Details & 44 images. Includes a Virtual Tour
Under Contract New Listing!
![Plymouth NH Home for sale $$364,900 $686 per sq.ft.]()

$364,900 $686 per sq.ft. Plymouth NH Home »
100 Ft. of Waterfront on Lake Loon1 Beds | 1 Baths | Total Sq. Ft. 633 | Acres: 0.29
Thursday Aug 13, 2026
Description: Wake up to mist rising off the water and the unmistakable call of loons at this private waterfront retreat on beautiful Loon Lake. This hidden gem offers the rare opportunity to enjoy your own waterfront while still being just minutes from I-93. Set on .29+/- acre lot, gently sloping down to the 100' waterfront, this peaceful property features a huge outdoor deck and a large screened-in porch on the main level, creating wonderful spaces to relax, entertain, dine, and take in the beautiful lake views. Look out over Loon Lake from the deck or the primary bedroom and enjoy the peaceful sights and sounds of the water. Spend your mornings with coffee overlooking the lake, summer afternoons fishing, boating, hiking, paddling or exploring the White Mountains, and winter days enjoying ice fishing and nearby skiing. As evening arrives, gather around the fireplace or head outside for a campfire under the stars. The location puts you close to everything that makes New Hampshire special. Enjoy nearby skiing, hiking trails, fishing, ice fishing, boating, shopping, dining, area colleges, and year-round mountain recreation. The White Mountains are right at your doorstep, yet you'll return home to the quiet, beauty, and privacy of your own lakefront escape. Whether you're looking for a weekend getaway, vacation home, or a place to escape the everyday, this property offers the perfect combination of convenience and tranquility. Partially furnished and ready to enjoy, this is a turnkey opportunity to begin living the lake life you've been dreaming about. Quiet. Private. Beautiful. Waterfront. Come experience Loon Lake for yourself and discover what New Hampshire lake life is all about. Property sold in "as-is" condition including furniture left at seller's discretion. There is a 20' easement for the seller who owns across the street to walk to water's edge for entrance. See Disclosures, Property is rented from 8.15 to 8.21 and cannot be shown. Seller is licensed MA agent See MLS Property & Listing Details & 34 images.

$415,000 $187 per sq.ft. Plymouth NH Home »
4 Beds | 3 Baths | Total Sq. Ft. 2216 | Acres: 0.62Monday Jul 6, 2026
Description: Located just minutes from downtown Plymouth, this tri-level home sits on a private 0.62-acre lot along a quiet road shared by only one other home. The first level features a welcoming foyer, a bonus room with a large picture window and sliding glass doors leading to the fenced side yard, plus a convenient half bath with washer and dryer. A few steps up, the main living level offers an updated kitchen with new butcher block countertops, sink, plumbing, and vinyl flooring. The open layout overlooks the living and dining areas, where oak hardwood floors and a cozy wood stove create a warm, inviting atmosphere. The private primary suite includes abundant built-in bureau storage, a walk-in closet, and an en-suite bath with a soaking tub, double vanity, and three-quarter shower with a skylight. Upstairs, you'll find three additional bedrooms and a retro full bath. One bedroom has direct access to the full bath, while two bedrooms are separated by an accordion door, allowing them to function as separate rooms or a connected space. Outside, enjoy freshly painted siding, a circular driveway with ample parking, a fenced side yard ideal for pets, gardening, or outdoor entertaining, and a heated three-car garage with new insulated doors, offering plenty of room for vehicles, hobbies, storage, or a workshop. Extensive recent upgrades enhance the home's efficiency and reliability, including comprehensive weatherization with air sealing and improved attic insulation, updated electrical wiring and fixtures, three new heat pumps for heating and cooling, a new boiler, water heater, washer, dryer, and refrigerator. Ideally located, the home is just a 15-minute walk to downtown Plymouth, a 15-minute drive to Squam Lake, under 30 minutes from multiple ski areas, and less than two hours from Boston, making it the perfect base for enjoying all that the Lakes Region and White Mountains have to offer. See MLS Property & Listing Details & 36 images. Includes a Virtual Tour
Under Contract
![Plymouth NH Home for sale $$419,900 $204 per sq.ft.]()

$419,900 $204 per sq.ft. Plymouth NH Home »
Price Change! Reduced by $55,000 down 13% on August 3rd 2026
3 Beds | 2 Baths | Total Sq. Ft. 2061 | Acres: 5
Thursday May 14, 2026
Description: Dream location overlooking your own private 5-acre retreat. Nestled in a peaceful Plymouth neighborhood, this charming cedar-sided Cape offers warmth, character, and beautiful natural surroundings. The spacious Kitchen is filled with natural sunlight, creating an inviting space for everyday living and entertaining. A little TLC and your home will sparkle with pride. You'll love the Hardwood Flooring throughout the home, complemented by classic natural wood trim that adds timeless appeal. Formal Dining, spacious Living Room and a private study with built-in shelving provides the perfect space for a home office, library, or cozy reading retreat. Three Bedrooms up and potential fourth on third floor can accommodate plenty.Relax out of the elements on your Screen Porch or rock on your rear Deck and enjoy nature at your finger tips. With generous living spaces and scenic views, this home combines comfort, privacy, and charm all with easy access to Plymouth State College culture, White Mountains and Lakes Region. Price reflective of what a Buyer might want to upgrade. Private Drive do not enter without agent. See MLS Property & Listing Details & 50 images. Includes a Virtual Tour

$421,700 $291 per sq.ft. Plymouth NH Home »
Waterfront on Pond3 Beds | 2 Baths | Total Sq. Ft. 1448 | Acres: 1.69
Monday Dec 8, 2025
Description: This Cedar Cape is on-site and ready for you to own. Occupancy could occur by the end of August at The Woodlands in Plymouth, on Fairgrounds Road. Tucked along the rear edge of Phase One, this unit is part of a thoughtfully designed setting that includes four homes and four detached garages along a short shared driveway. Offering 1,448 square feet, the Cedar Cape features first-floor living with a spacious living and dining area, a full kitchen, and a flexible rear room ideal for a study, office, or first-floor bedroom; the attached garage enters from the side, leading past the laundry room and a full bath. The main living area includes stairs to the second level, where you'll find two bedrooms and another full bath, with an option to add a third full bath over the garage. Each home sits on leased land with a fenced backyard, attached single-car garage, and the option for a second detached garage, all within a professionally landscaped cul-de-sac community that includes irrigation, full maintenance, a playscape, basketball courts, open green space, and walking trails. The land lease is $519 per month and includes these amenities, and property taxes apply only to the home. Additional floor plans are available, including the 910 sq ft Spruce at $319,300, the Cedar with an unfinished second level at 1,448 sq ft for $338,300, and the larger 1,516 sq ft Cedar Cape with 2-3 bedrooms and an optional third bath priced at $425,300. Approved lenders are available to assist with financing, and the location offers easy access to downtown Plymouth, medical facilities, shopping, Plymouth State University, and I-93. The Woodlands combines comfort, convenience, and community in a place you'll be proud to call home, with no age restrictions. See MLS Property & Listing Details & 32 images.

$425,300 $294 per sq.ft. Plymouth NH Home »
3 Beds | 2 Baths | Total Sq. Ft. 1448 | Acres: 1.69Wednesday Mar 25, 2026
Description: This Cedar Cape is on-site and ready for you to own. Occupancy could occur by the end of August at The Woodlands in Plymouth, on Fairgrounds Road. Ritz-Craft's signature quality is evident in every detail, with thoughtfully designed classic Cape styles and flexible single- or two-story layouts. Homes are available at 910 sq. ft., 1,448 sq. ft., and 1,516 sq. ft., with options for a first-floor bedroom or two-story designs with up to three bedrooms. The second story will also allow for access to storage above the garage. Each home features open-concept living, dining, and kitchen areas, private primary suites, one-step entries, fenced private backyards, a single-car attached garage with an option for a detached garage. The Woodlands includes 11 homes in a landscaped cul-de-sac setting with professional landscaping, irrigation, full maintenance, a playscape, basketball area, picnic space, and open gathering areas. All homes are built in a controlled environment for precision and durability. The $519 monthly lease covers land lease, trash, snow removal, irrigation, lawn maintenance, and a portion of the real estate tax. There are many options to suit your needs. Homes are priced from $319,300 (910 sq. ft. single-level), $338,300 (unfinished second level), to $421,700 (finished second level, 2-3 bedrooms), and $425,300 (finished second level, 2-3 bedrooms with third bath option). There are many local lenders ready to assist. Minutes from downtown Plymouth, shopping, medical facilities, and Plymouth State University, and just one turn from I-93, The Woodlands combines comfort, convenience, and community--a place you'll be proud to call home. No age restrictions. See MLS Property & Listing Details & 31 images.
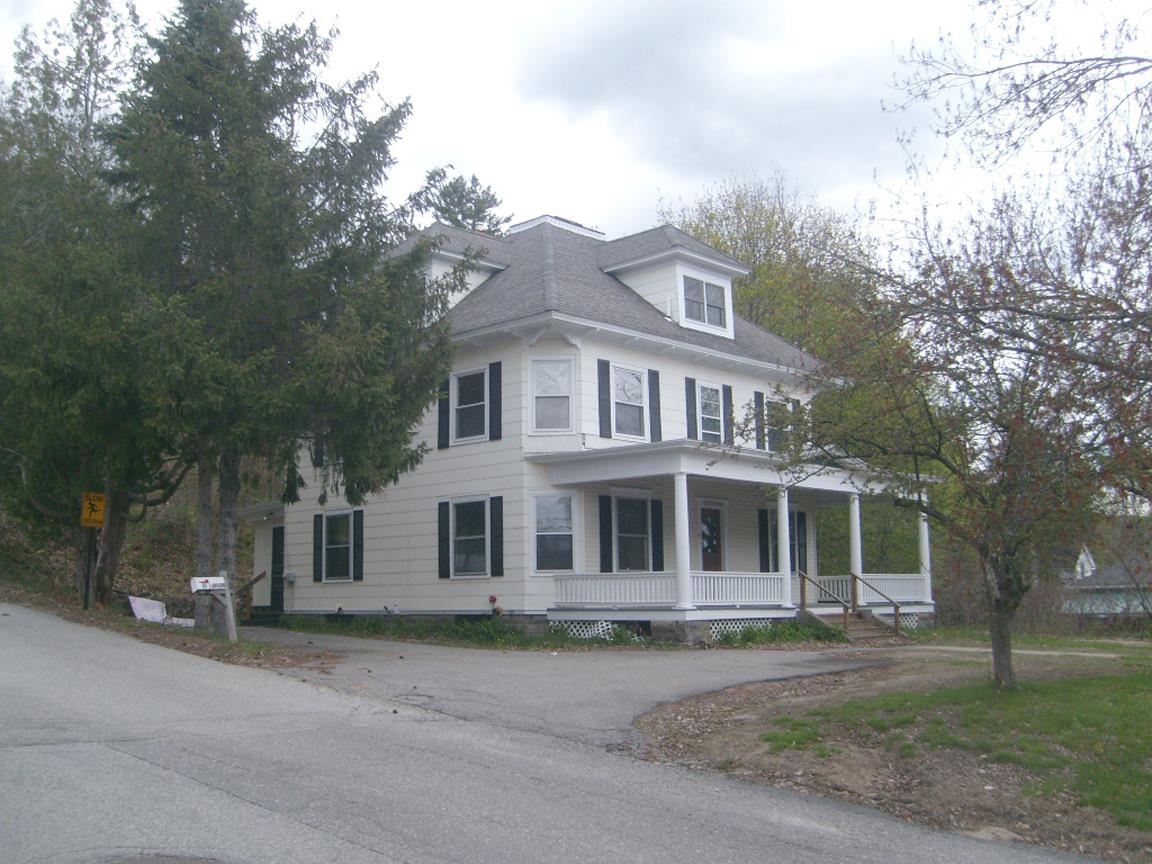
$435,000 $139 per sq.ft. Plymouth NH Home »
6 Beds | 4 Baths | Total Sq. Ft. 3120 | Acres: 0.41Friday May 8, 2026
Description: Four Square. Maybe you played this playground game as a kid or maybe you used the location intelligence platform, but we are referring to the popular architectural style of the turn of the century Craftsman style home known as the American Four Square. Characterized by its solid, simplistic, practical design, it's known for the handcrafted natural woodwork, built-in cabinets, buffets, prominent front hall staircase, and wide porches. They don't build like this anymore for sure! Walk to downtown, schools, and all the village conveniences. You'll be hard pressed to find more house for the money. See MLS Property & Listing Details & 49 images.
New Listing!
![Plymouth NH Home for sale $$449,900 $239 per sq.ft.]()

$449,900 $239 per sq.ft. Plymouth NH Home »
3 Beds | 2 Baths | Total Sq. Ft. 1881 | Acres: 0.79Friday Aug 14, 2026
Description: Welcome to the farmhouse! Located just outside the center of Plymouth, this meticulously maintained home and barn allow for a beautiful country feel, while just down the road from all of town's amenities. This home has been lovingly cared for and has had multiple thoughtfully designed upgrades over the past 10 years. The result is that as you walk into this home you are immediately o to this greeted with a welcoming feeling or warmth and joy. You enter a stunning sunroom with large windows that allow the sun to bathe the space in natural light throughout the day. The kitchen is bright and open with natural wood accents and looks out to the amazing barn in the backyard. Off the kitchen is the dining room with a masonry fireplace, gorgeous oak floors and built in cabinets. A large bay window brings lovely foliage and bright blooming flowers right into your living space. The oak floors flow right into the living room that also has a large bay window that allows the southern morning sun to fill the space while you enjoy your coffee and start your day. The primary bedroom suite with a fantastic private bath and an office/sitting room is also located on the main level. Heading to the upper level, you will find two larger, under the eaves bedrooms. The highlight of the exterior is the absolutely incredible barn with a 2-bay car port. This barn has been amazingly well cared for over the years, so whether you are looking to create some conditioned space, store all of your toys or have a workshop, the opportunities are endless! This is a warm and inviting home with wonderful character that is only missing one thing, and that's you! See MLS Property & Listing Details & 46 images.

$450,000 $611 per sq.ft. Plymouth VT Home »
3 Beds | 2 Baths | Total Sq. Ft. 1276 | Acres: 1.73Thursday Jul 30, 2026
Description: Tucked away on a quiet road in Hawk Resort, this charming 3-bedroom, 2-bath mountain retreat offers privacy, warmth, and easy access to Vermont's best four-season recreation. Just under 1,300 square feet, the home is thoughtfully designed to make the most of its inviting spaces, with random-width pine floors, a classic fieldstone fireplace, and abundant windows that bring in natural light and views of the surrounding woods. The open living area flows to a spacious deck, creating the perfect setting for morning coffee, evening gatherings, or simply enjoying the peaceful natural surroundings. Ideally located halfway between Killington Resort and Okemo Mountain Resort, you'll enjoy convenient access to skiing, golf, hiking, mountain biking, and endless outdoor adventure. Nearby lakes offer swimming, kayaking, and fishing, while the charming village of Woodstock is just 30 minutes away for shopping, dining, and exploring. Showings start 8/4. See MLS Property & Listing Details & 34 images. Includes a Virtual Tour
- « Back
- 1
- 2
- 3
- 4
- 5
- 6
- 7
- 8
- 9
- 10
- 11
- 12
- 13
- 14
- 15
- 16
- 17
- 18
- 19
- 20
- 21
- 22
- 23
- 24
- 25
- 26
- 27
- 28
- 29
- 30
- 31
- 32
- 33
- 34
- 35
- 36
- 37
- 38
- 39
- 40
- 41
- 42
- 43
- 44
- 45
- 46
- 47
- 48
- 49
- 50
- 51
- 52
- 53
- 54
- 55
- 56
- 57
- 58
- 59
- 60
- 61
- 62
- 63
- 64
- 65
- 66
- 67
- 68
- 69
- 70
- 71
- 72
- 73
- 74
- 75
- 76
- 77
- 78
- 79
- 80
- 81
- 82
- 83
- 84
- 85
- 86
- 87
- 88
- 89
- 90
- 91
- 92
- 93
- 94
- 95
- 96
- 97
- 98
- 99
- 100
- 101
- 102
- 103
- 104
- 105
- 106
- 107
- 108
- 109
- 110
- 111
- 112
- 113
- 114
- 115
- 116
- Next »
- Showing Results 1186 to 1200 of 1728
